G-Shaped Kitchen Designs Auckland

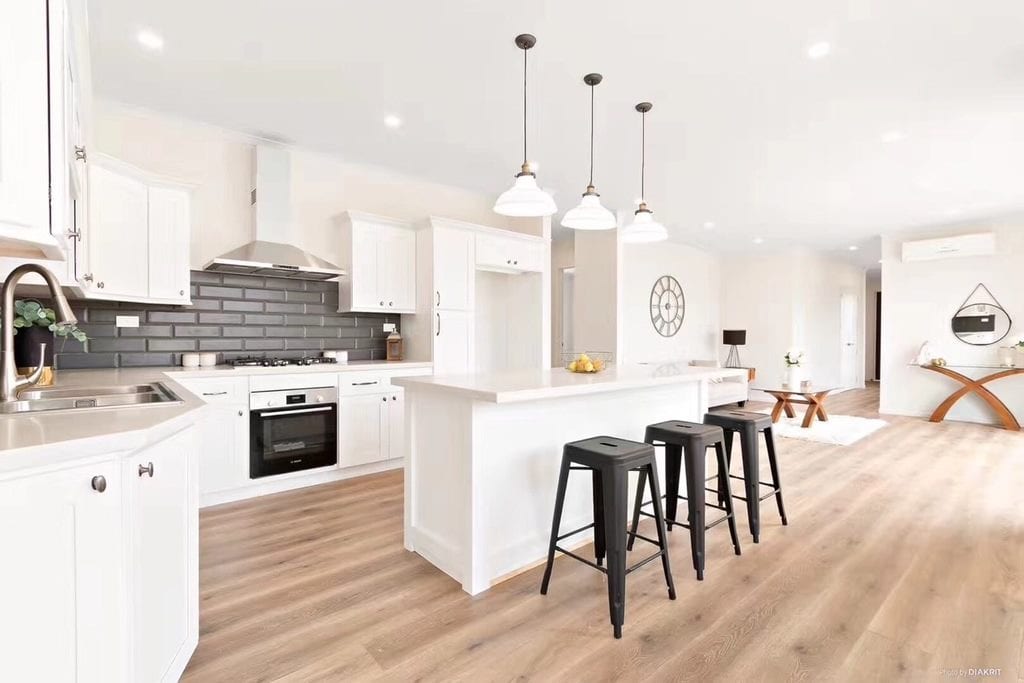
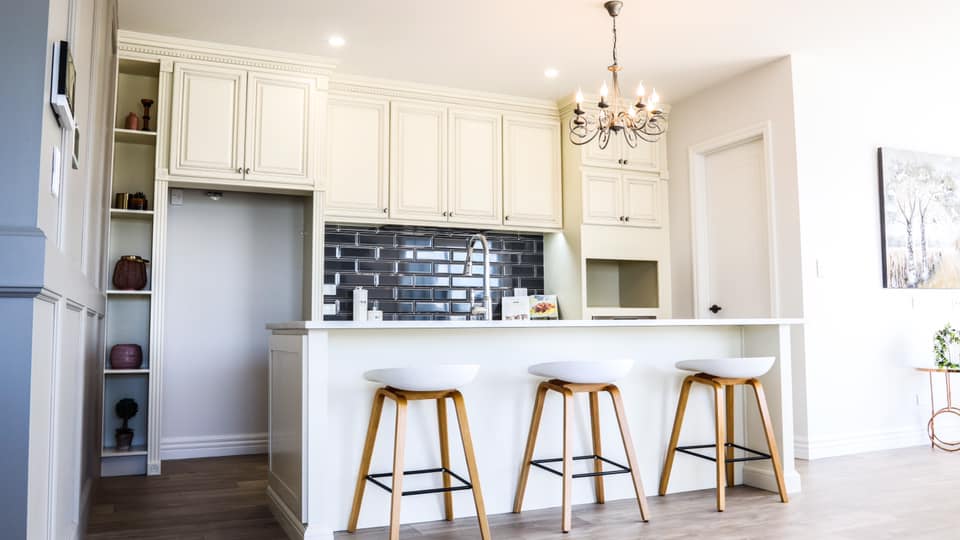
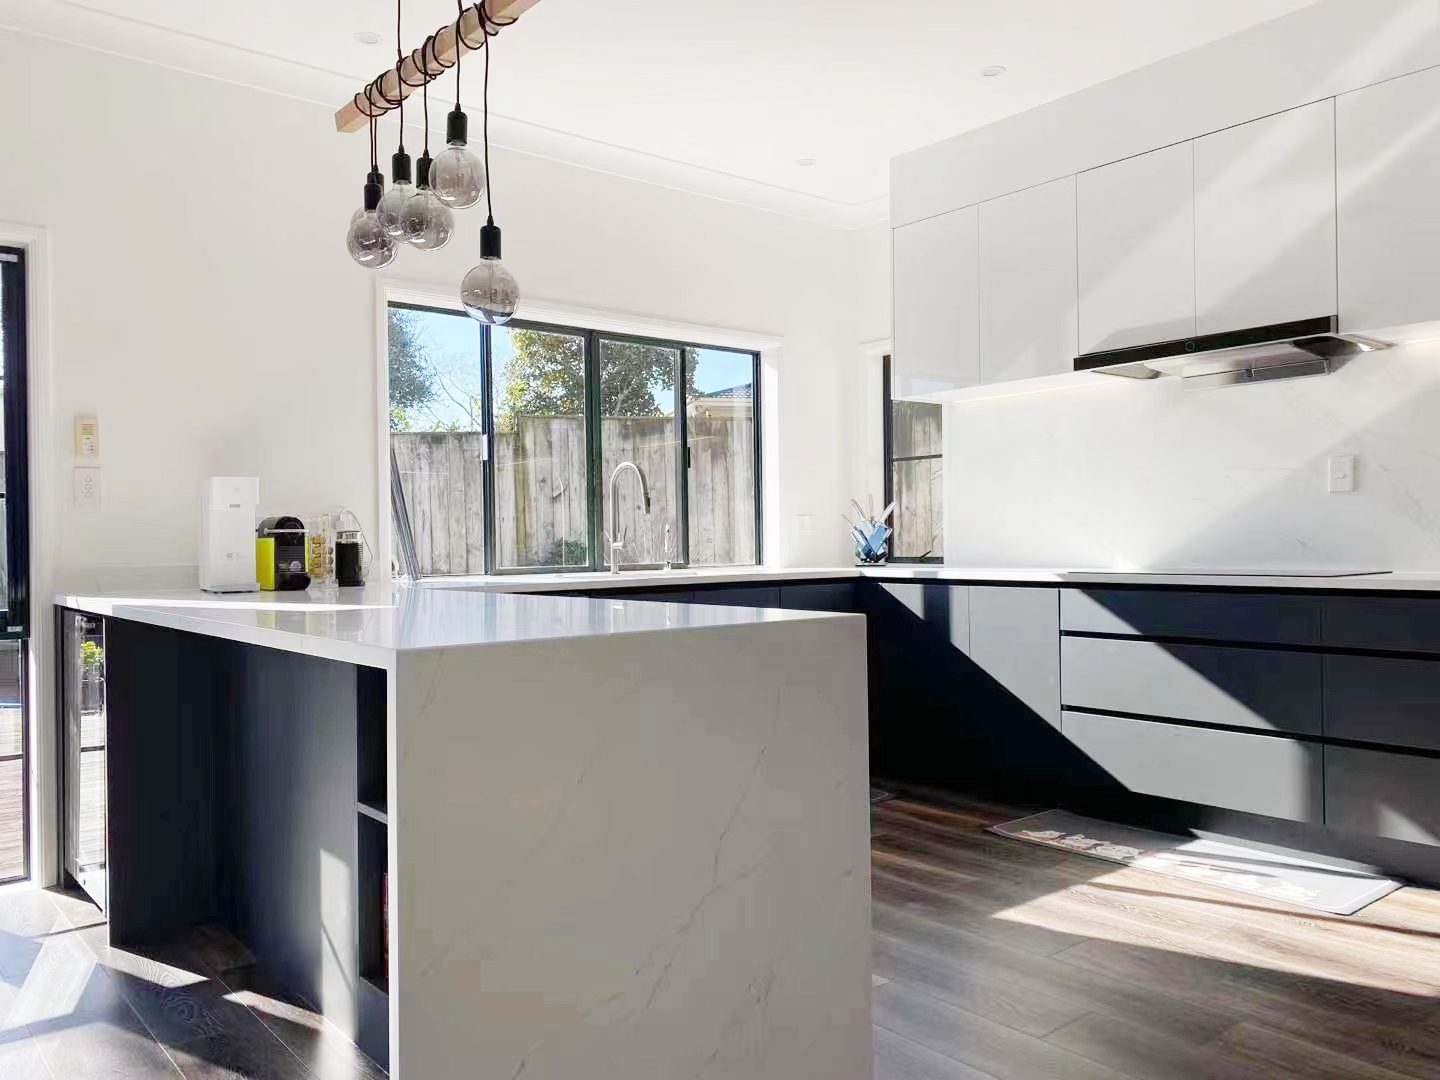
G-shaped kitchens are designed for homeowners who want to maximise storage, functionality and workspace. By extending the traditional U-shaped layout with an additional peninsula, G-shaped kitchens create one of the most practical and storage-rich kitchen configurations available.

For larger Auckland homes and busy family households, this layout delivers exceptional usability and organisation.

Timeless Monochrome

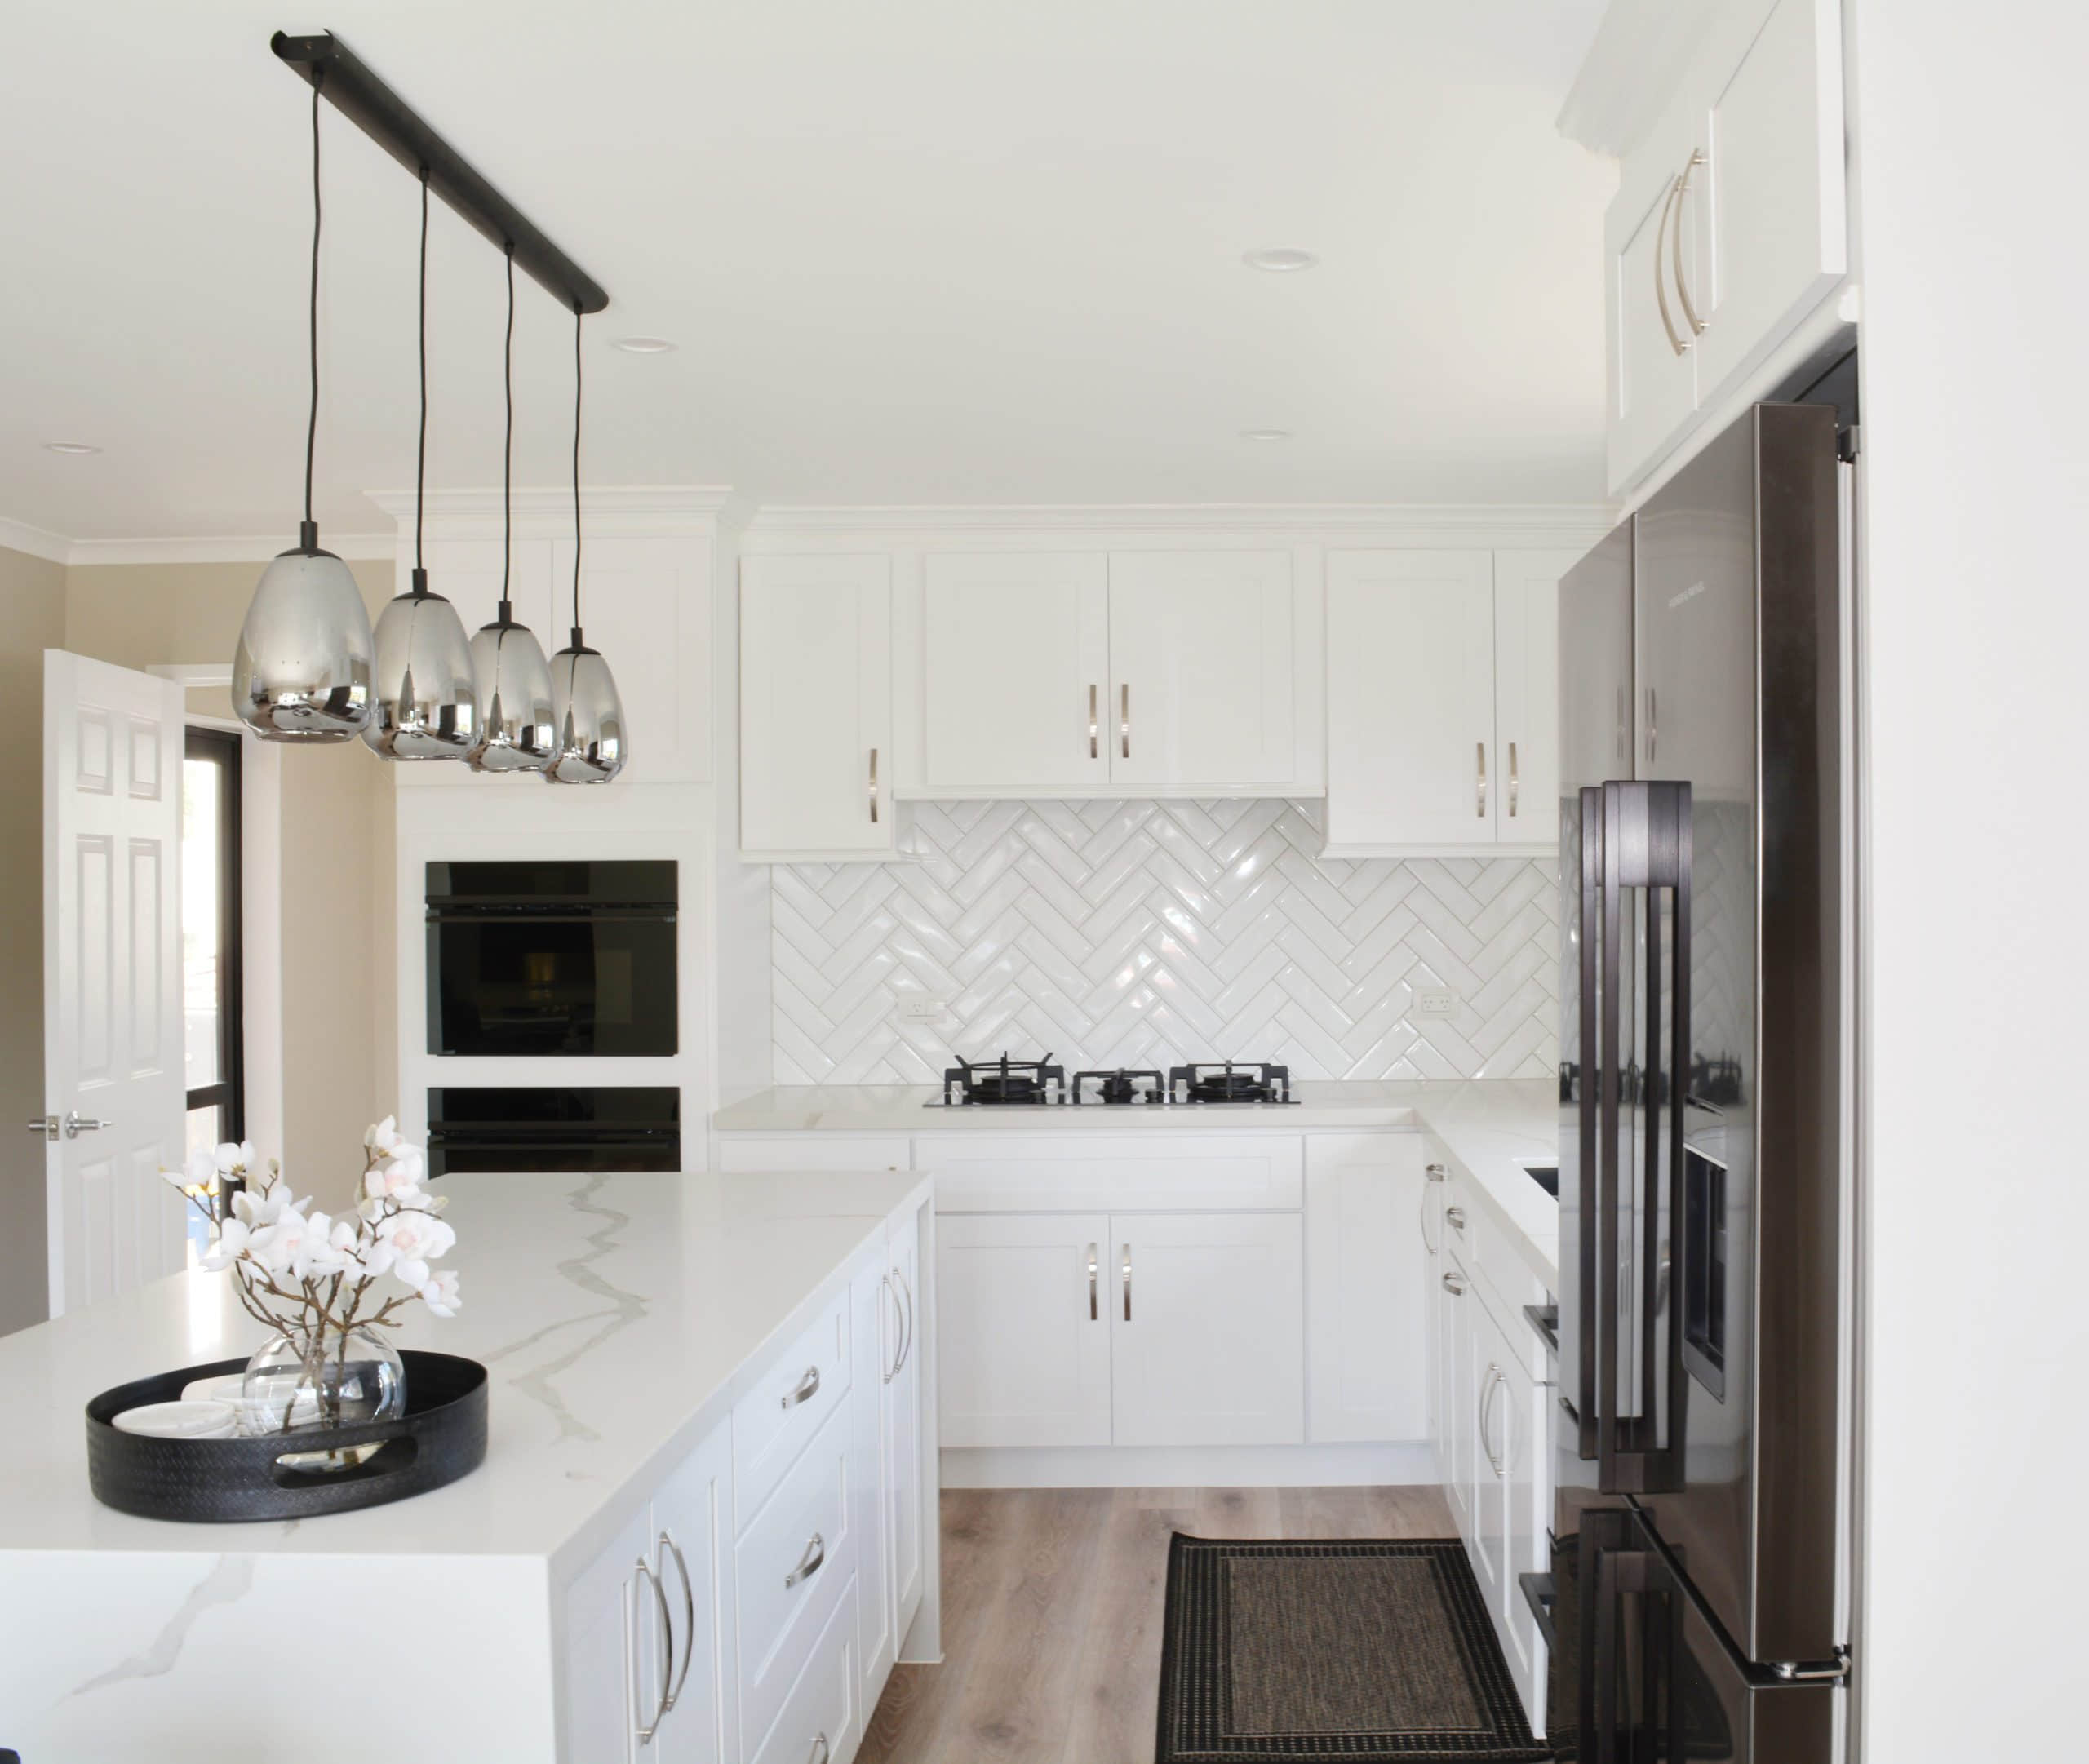
The brief for this house in Oakridge Way needed a sleek and modern kitchen that would remain appealing for years to come, and black and white never goes out of style.


Why Home Owners Choose G-Shaped Kitchens

A G-shaped kitchen is designed around efficiency and storage.

Benefits include:

  • Extensive storage capacity
  • Additional preparation space
  • Family-friendly layout
  • Clear separation of work zones
  • Excellent organisation

For homeowners who value practicality, few layouts can match the functionality of a well-designed G-shaped kitchen.

Designer Insight From Our Auckland Team

Based on our experience designing kitchens across Auckland, G-shaped kitchens are particularly effective for larger households where storage and organisation are priorities.

The peninsula extension often becomes a multifunctional space used for food preparation, casual dining or interaction with family members.

This layout allows homeowners to maximise usable kitchen space without requiring a separate island.

Designed For Busy Family Living

More Storage

  • Additional cabinetry creates significant storage opportunities

Better Organisation

  • Dedicated zones help reduce clutter and improve workflow

Family Interaction

  • The peninsula creates a natural point for gathering and conversation

Is A G-Shaped Kitchen Right For You?

G-shaped kitchens are ideal for:

  • Larger family homes
  • Households requiring significant storage
  • Frequent home cooking
  • Renovation projects with generous floor space
  • Homeowners seeking maximum functionality

If you prefer a more open layout, you may also wish to explore our Island Kitchen collection.

Why Choose Jerry Kitchen & Bath?

Jerry Kitchen & Bath helps Auckland homeowners transform ideas into beautifully designed kitchens that are tailored to their lifestyle.

We offer:

  • Custom kitchen design
  • Auckland showroom
  • 3D kitchen visualisation
  • Premium cabinetry and finishes
  • Professional installation
  • End-to-end project management

From initial design concepts through to final installation, our team is committed to delivering kitchens that combine functionality, quality and timeless style.

Visit Our Auckland Showroom

Choosing the right kitchen colour involves more than personal preference. Natural lighting, flooring, benchtops, home style and long-term design goals all play an important role.

Visit our Auckland showroom to compare colours, materials and finishes in person. Our experienced designers can help you find the perfect combination for your home and lifestyle.

Book A Free Kitchen Design Consultation

  • Explore real kitchen displays
  • Compare cabinetry colours and materials
  • Receive expert design advice
  • Discuss your renovation plans
  • Get a personalised kitchen design proposal

FAQs

What is a G-shaped kitchen?
A G-shaped kitchen is an extension of a U-shaped layout that includes an additional peninsula.
Increased storage, additional workspace and improved organisation.
Generally, they work best in medium to larger kitchens.
The answer depends on priorities. G-shaped kitchens prioritise storage, while island kitchens prioritise lifestyle and entertaining.
Yes. They are among the most storage-efficient kitchen layouts available.