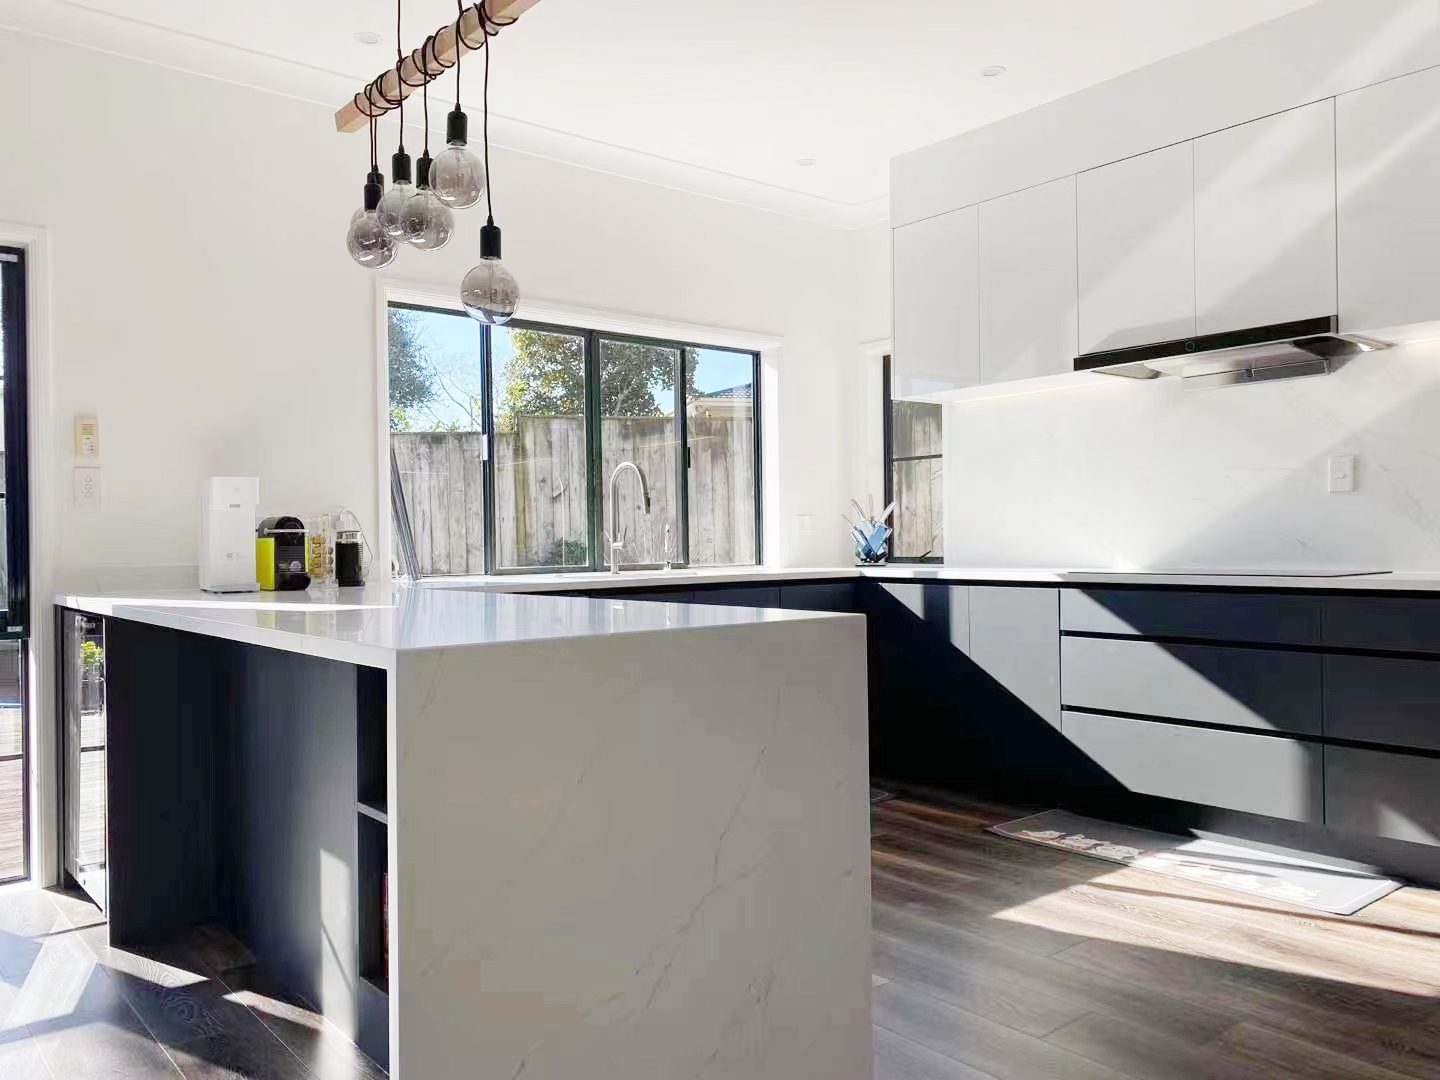
U-Shaped Kitchen Designs Auckland

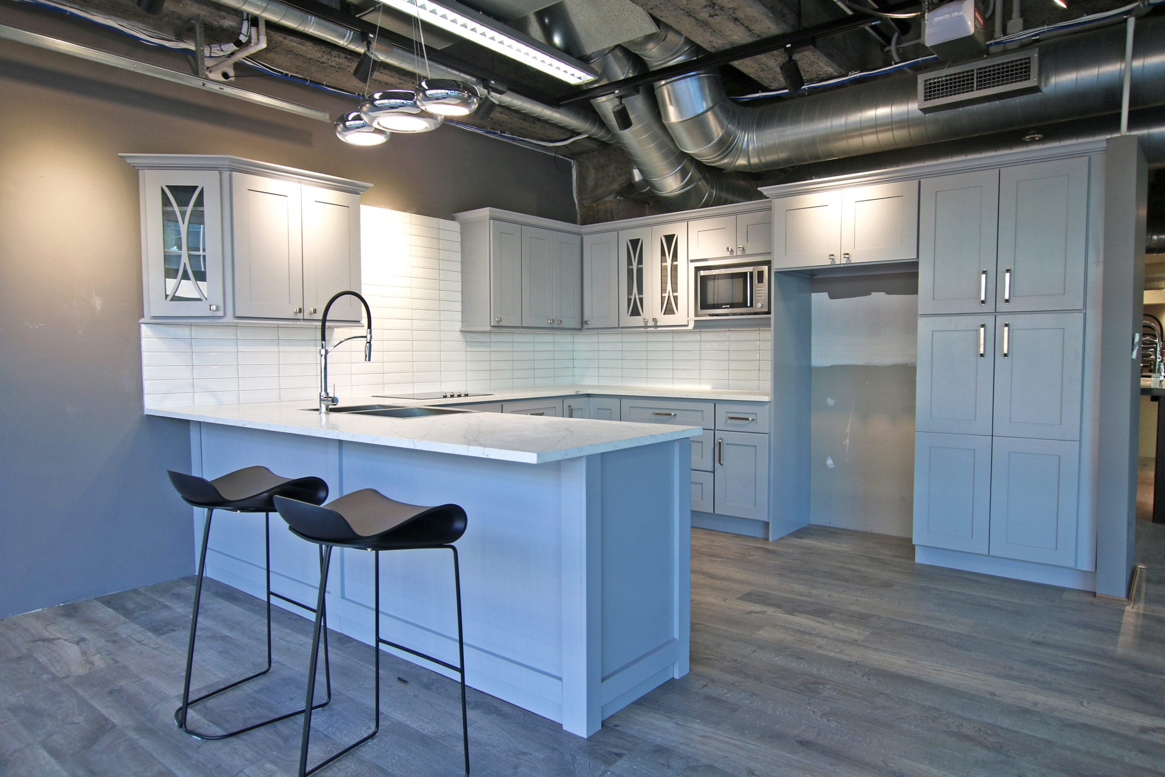
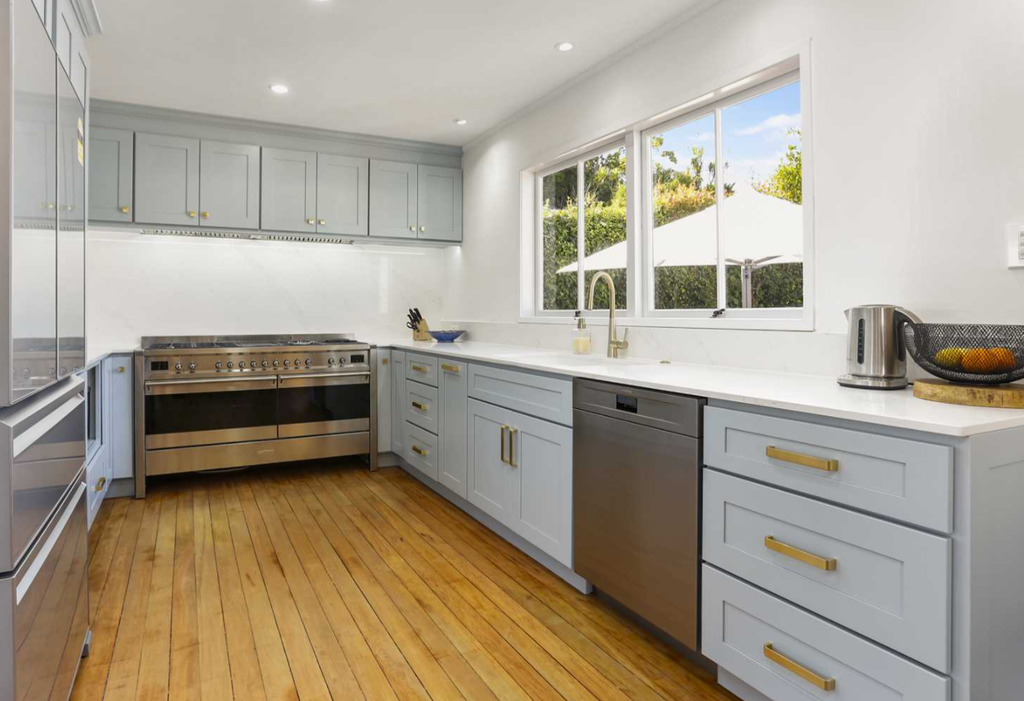
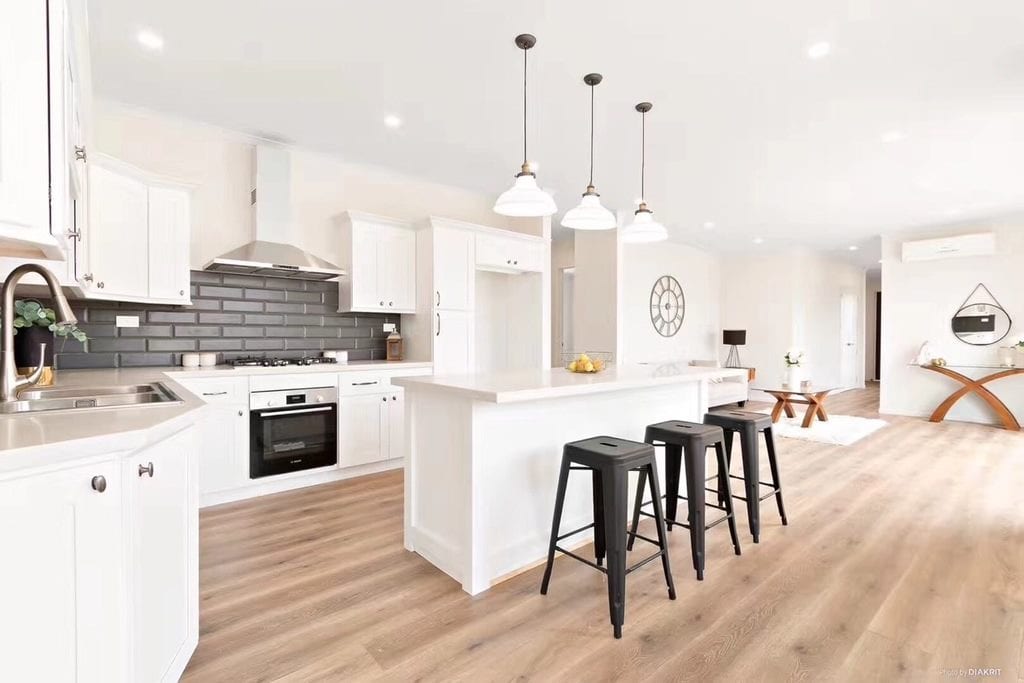
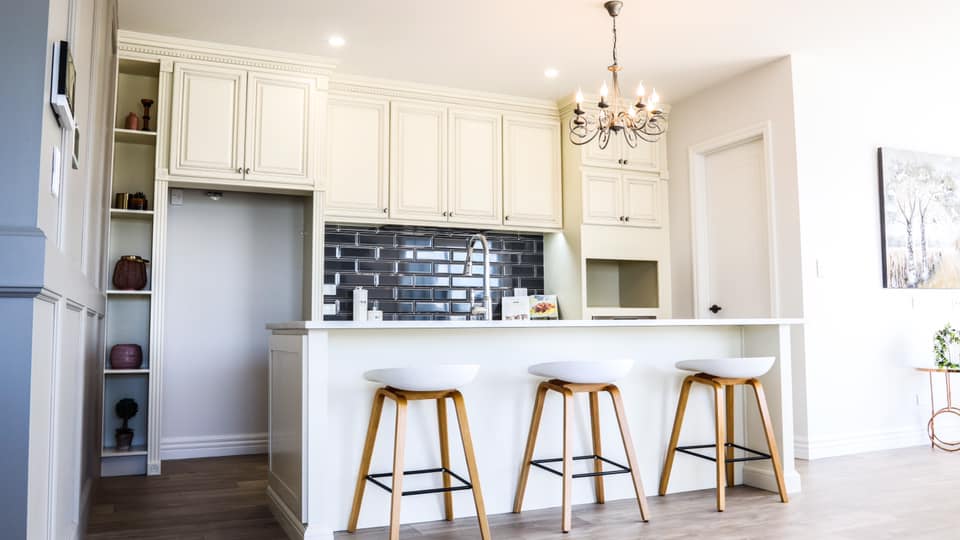
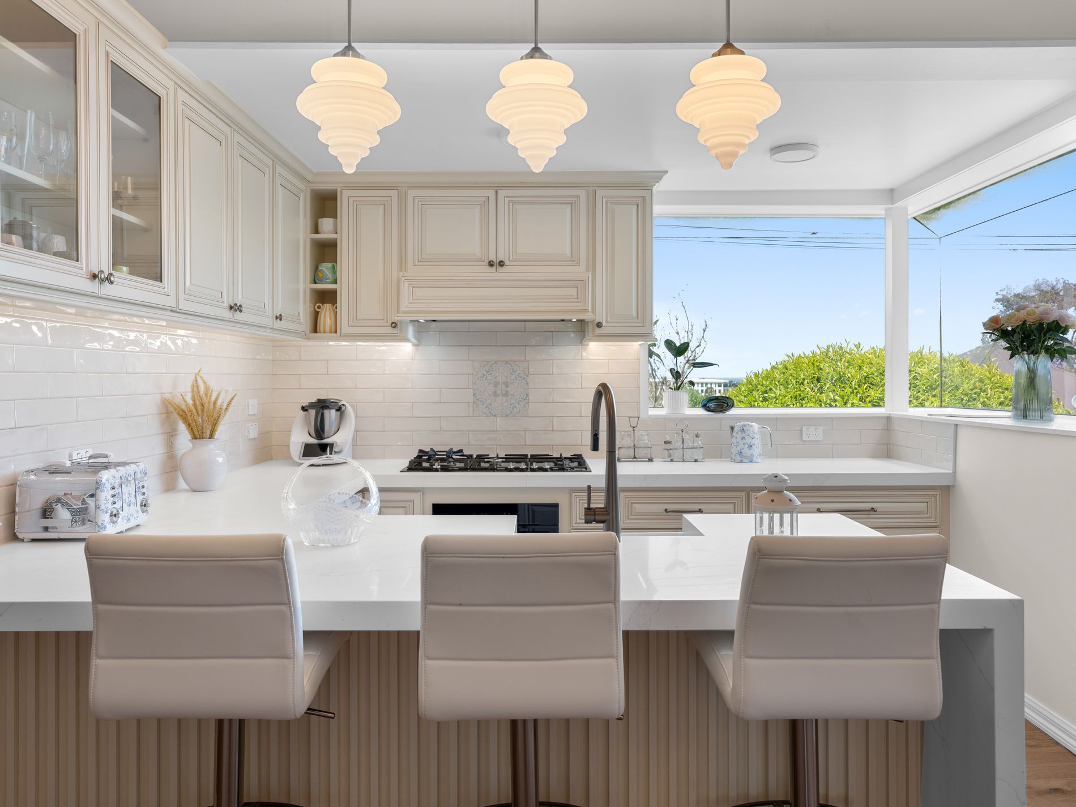
U-shaped kitchens are one of the most functional kitchen layouts available, providing generous bench space, extensive storage and an efficient cooking environment. By surrounding the user on three sides, a U-shaped kitchen creates a highly practical workspace that supports both everyday family living and serious home cooking.

For Auckland homeowners who value organisation, preparation space and efficiency, a U-shaped kitchen can be an excellent long-term investment.

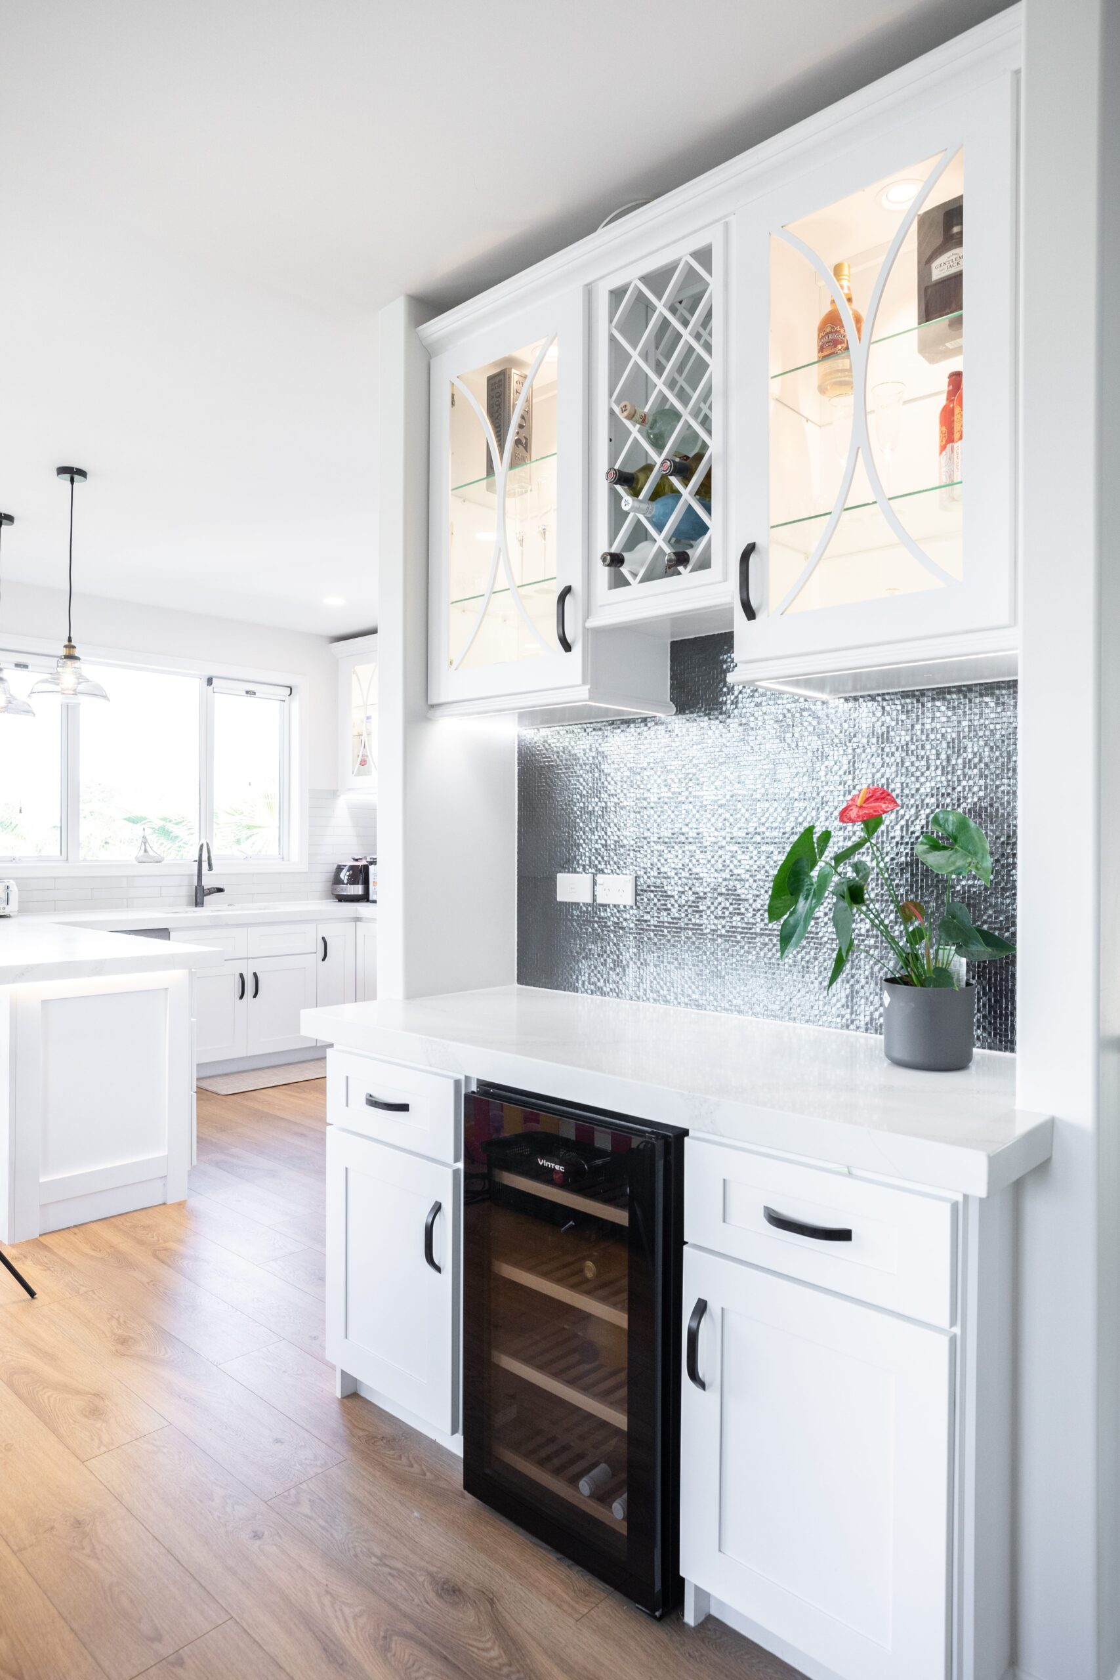
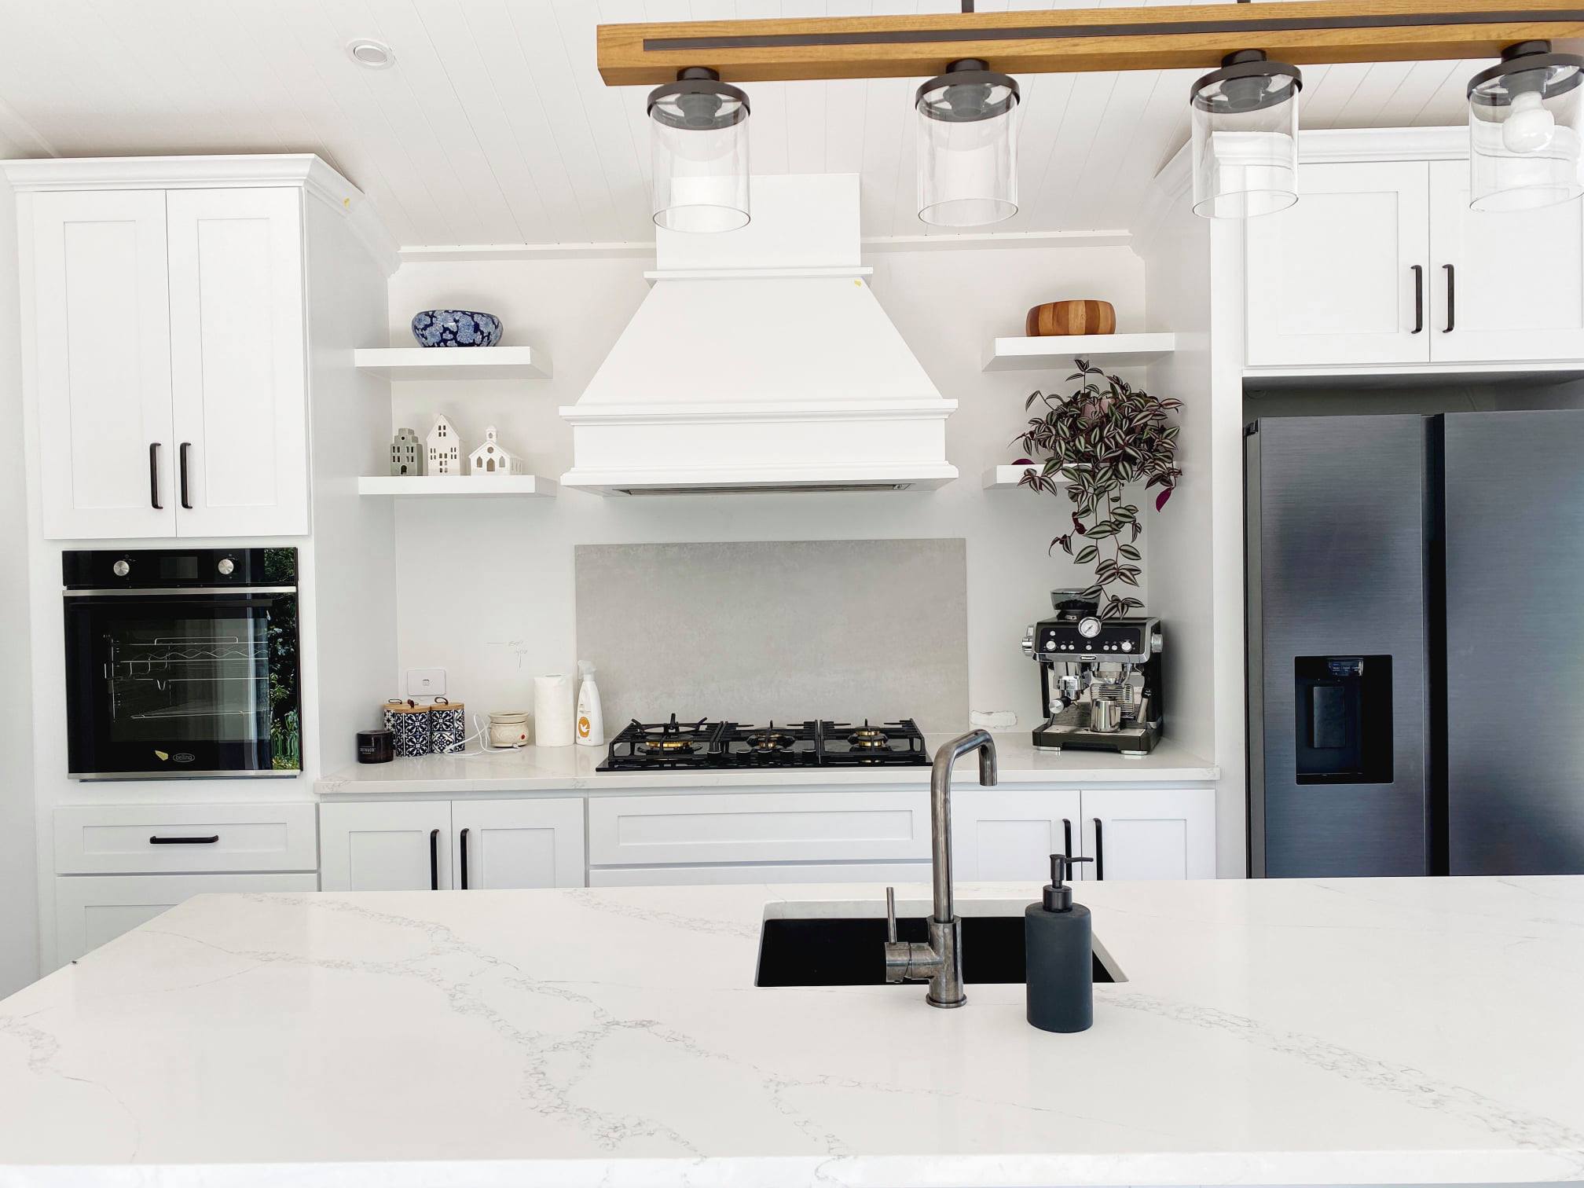
Timeless Monochrome

The brief for this house in Oakridge Way needed a sleek and modern kitchen that would remain appealing for years to come, and black and white never goes out of style.


Why Home Owners Choose U-Shaped Kitchens

A U-shaped kitchen is designed around functionality and productivity.

Benefits include:

  • Maximum benchtop space
  • Extensive storage opportunities
  • Excellent workflow
  • Dedicated preparation zones
  • Ideal for multiple users

This layout is particularly popular among homeowners who enjoy cooking regularly and require a highly organised workspace.

Designer Insight From Our Auckland Team

Based on our experience designing kitchens across Auckland, U-shaped kitchens work best when homeowners prioritise functionality over open floor space.

One of the biggest advantages of a U-shaped kitchen is the ability to separate cooking, preparation and cleaning zones without creating congestion.

For busy households, this layout allows multiple family members to use the kitchen simultaneously while maintaining efficiency.

Built For Serious Cooking

More Preparation Space

  • Additional benchtops allow for easier meal preparation and appliance placement

Better Organisation

  • Dedicated zones help create a cleaner and more efficient workspace

Increased Storage

  • Three walls of cabinetry provide substantial storage capacity

Is A U-Shaped Kitchen Right For You?

U-shaped kitchens are ideal for:

  • Passionate home cooks
  • Larger families
  • Homes requiring extra storage
  • Renovation projects prioritising functionality
  • Homeowners who spend significant time in the kitchen

If you prefer a more social and open layout, you may also wish to explore our Island Kitchen collection.

Why Choose Jerry Kitchen & Bath?

Jerry Kitchen & Bath helps Auckland homeowners transform ideas into beautifully designed kitchens that are tailored to their lifestyle.

We offer:

  • Custom kitchen design
  • Auckland showroom
  • 3D kitchen visualisation
  • Premium cabinetry and finishes
  • Professional installation
  • End-to-end project management

From initial design concepts through to final installation, our team is committed to delivering kitchens that combine functionality, quality and timeless style.

Visit Our Auckland Showroom

Choosing the right kitchen colour involves more than personal preference. Natural lighting, flooring, benchtops, home style and long-term design goals all play an important role.

Visit our Auckland showroom to compare colours, materials and finishes in person. Our experienced designers can help you find the perfect combination for your home and lifestyle.

Book A Free Kitchen Design Consultation

  • Explore real kitchen displays
  • Compare cabinetry colours and materials
  • Receive expert design advice
  • Discuss your renovation plans
  • Get a personalised kitchen design proposal

FAQs

What are the advantages of a U-shaped kitchen?
U-shaped kitchens provide maximum workspace, storage and workflow efficiency.
They can work in smaller spaces if designed carefully, although layout planning is essential.
In larger kitchens, yes. Adequate clearance is required.
Yes. They offer excellent organisation and workspace for busy households.
Generally yes, as they utilise three walls for cabinetry and storage solutions.