Island Kitchen Designs Auckland

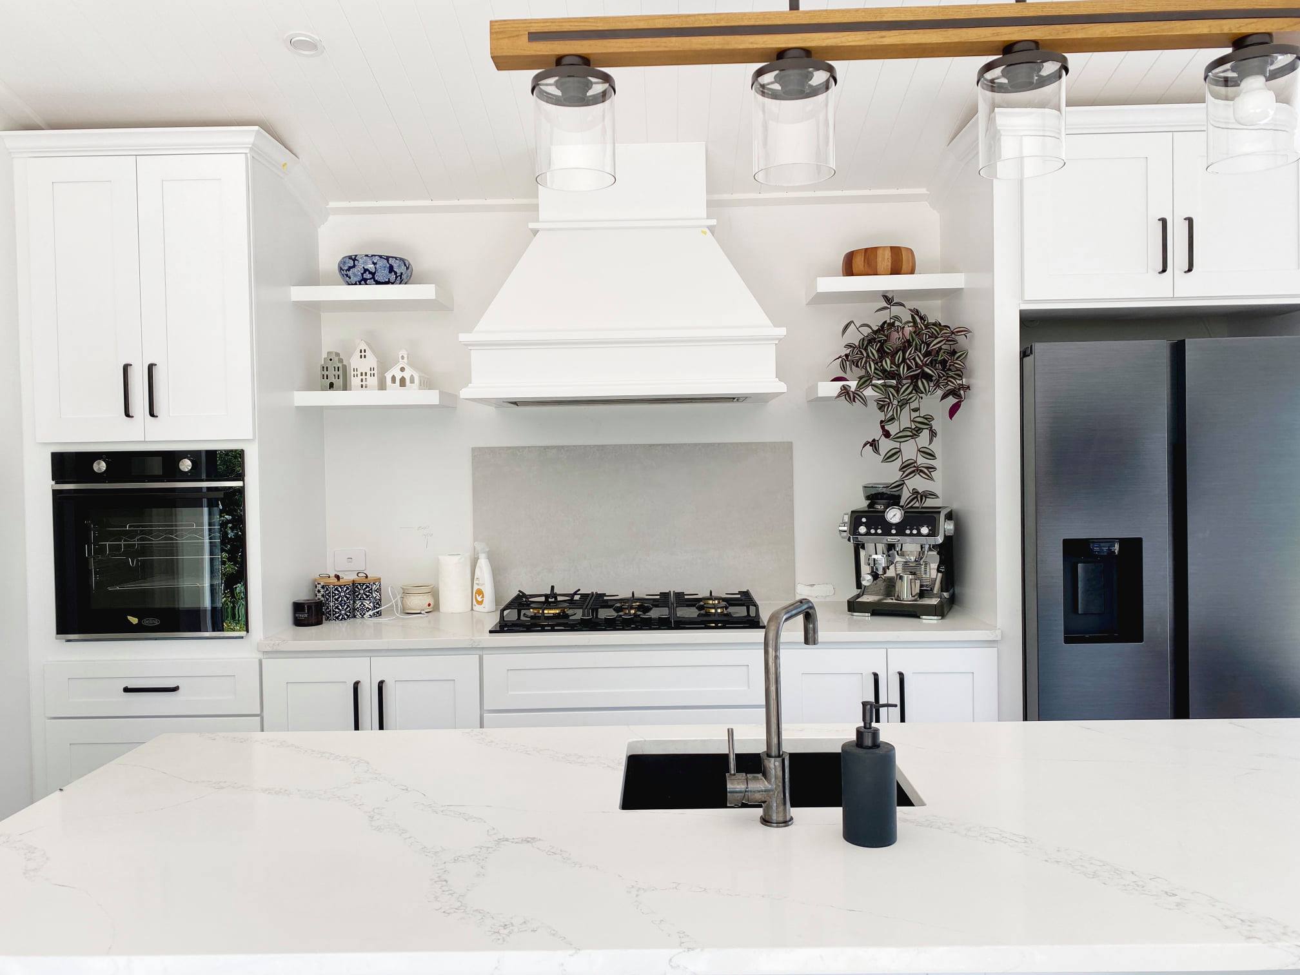
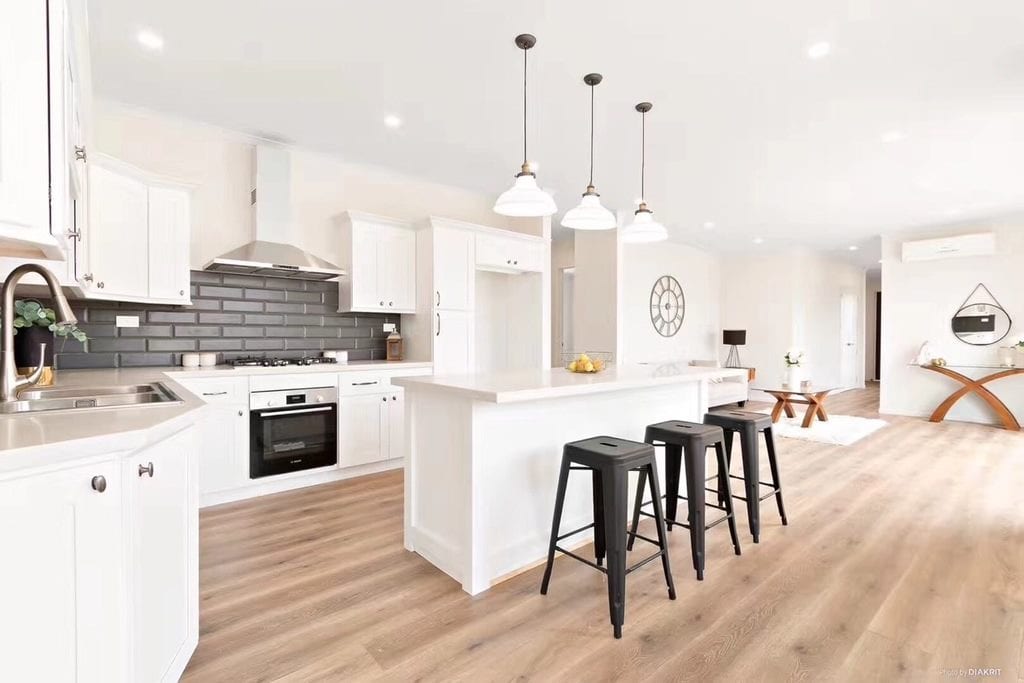
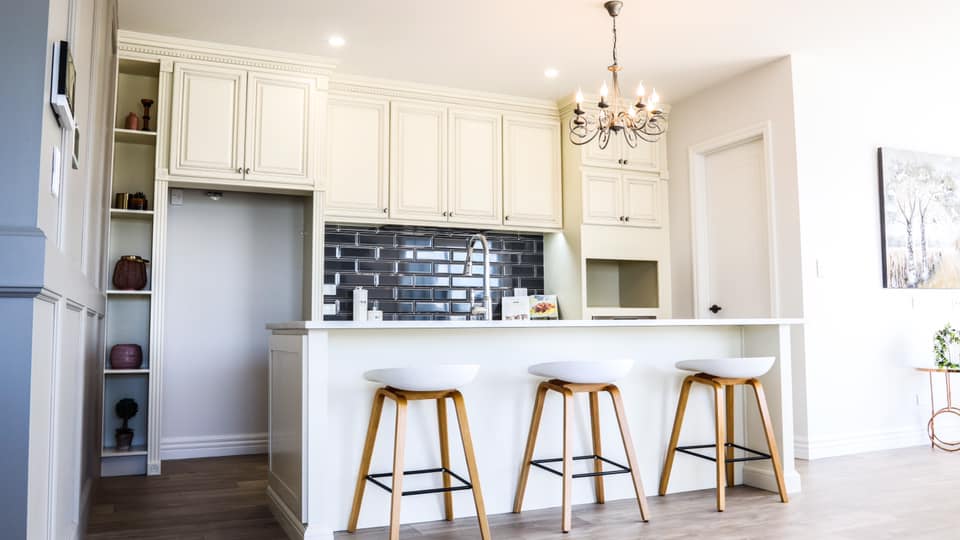
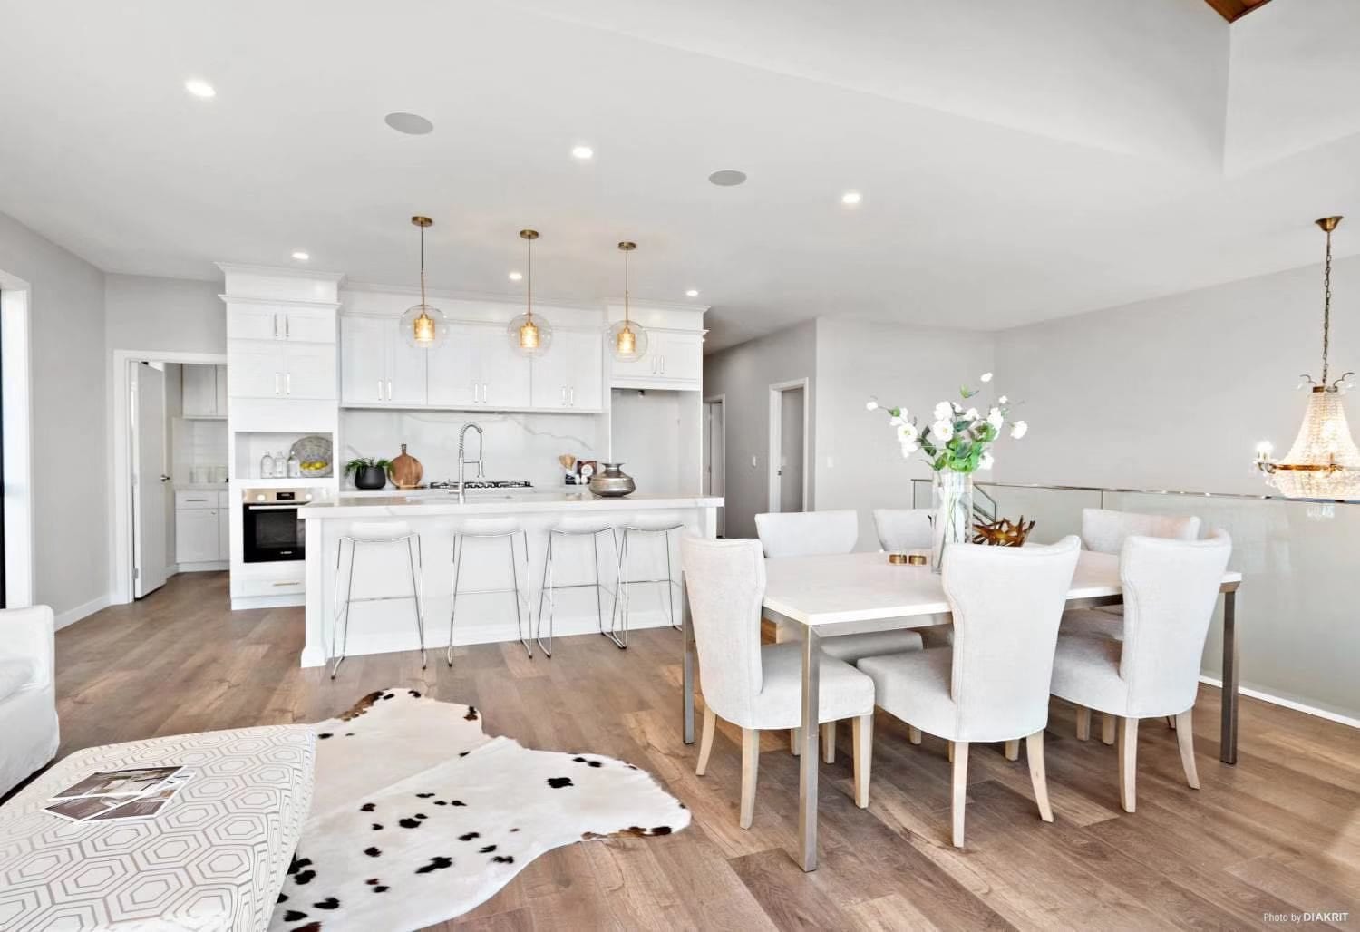
The kitchen island has become the centrepiece of modern Auckland homes. More than simply additional bench space, an island creates a social hub where cooking, entertaining and family life come together.

Whether you’re hosting guests, helping children with homework or enjoying casual meals, an island kitchen transforms the way people interact with their home.

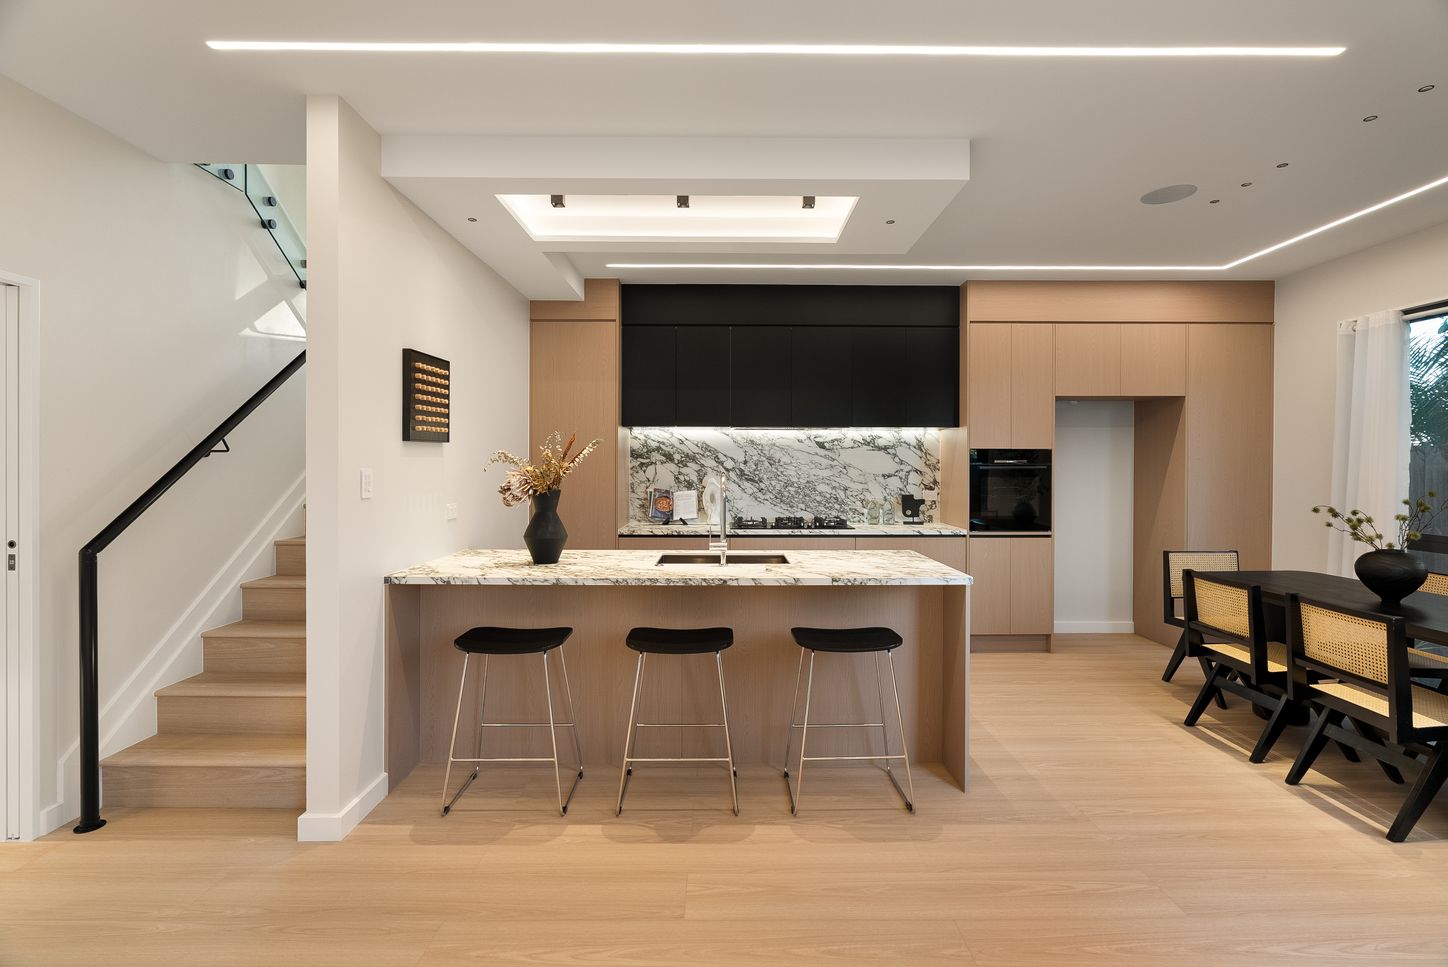
A Luxurious Expanse

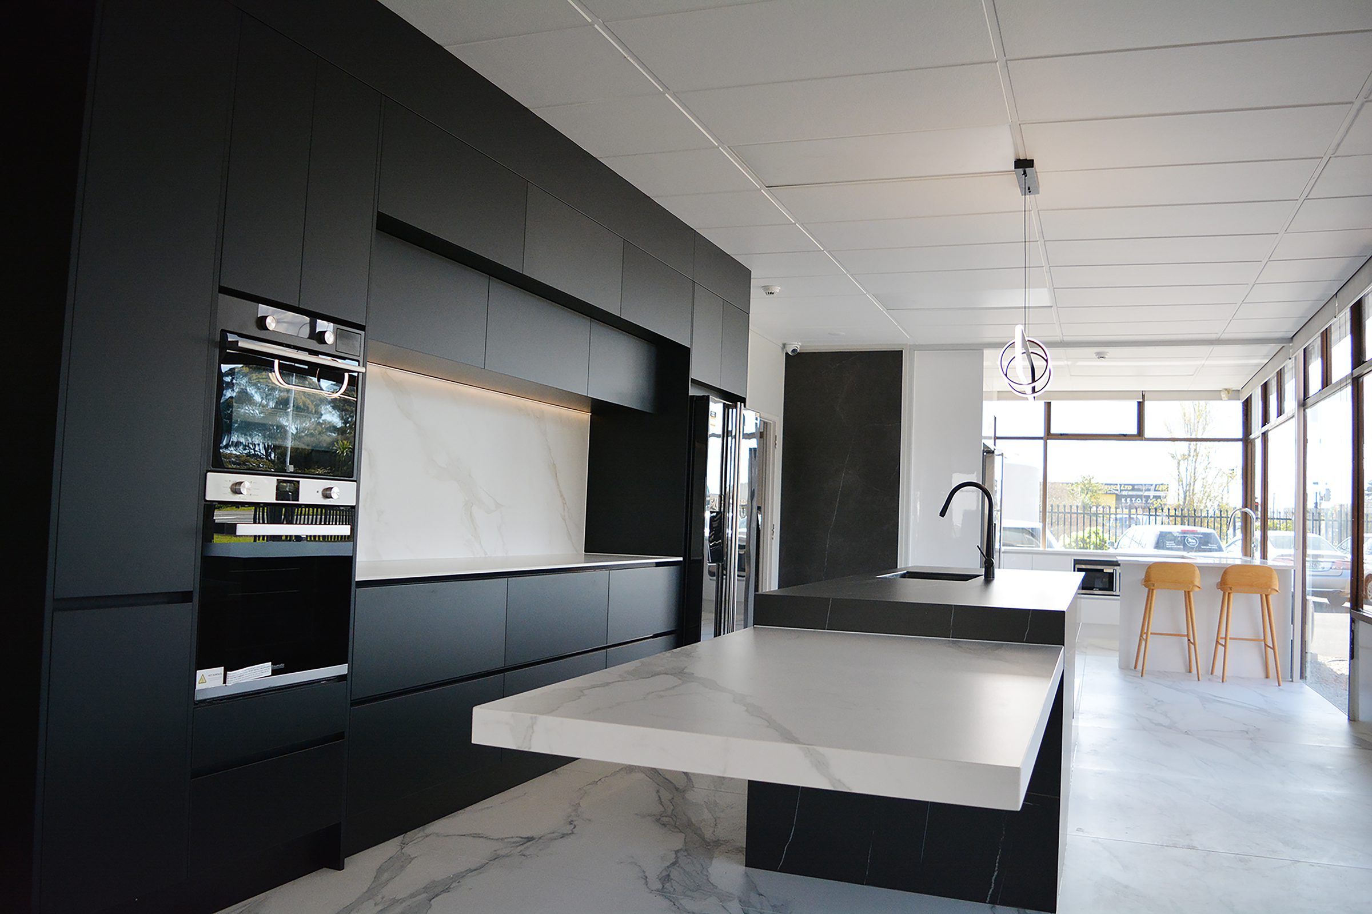
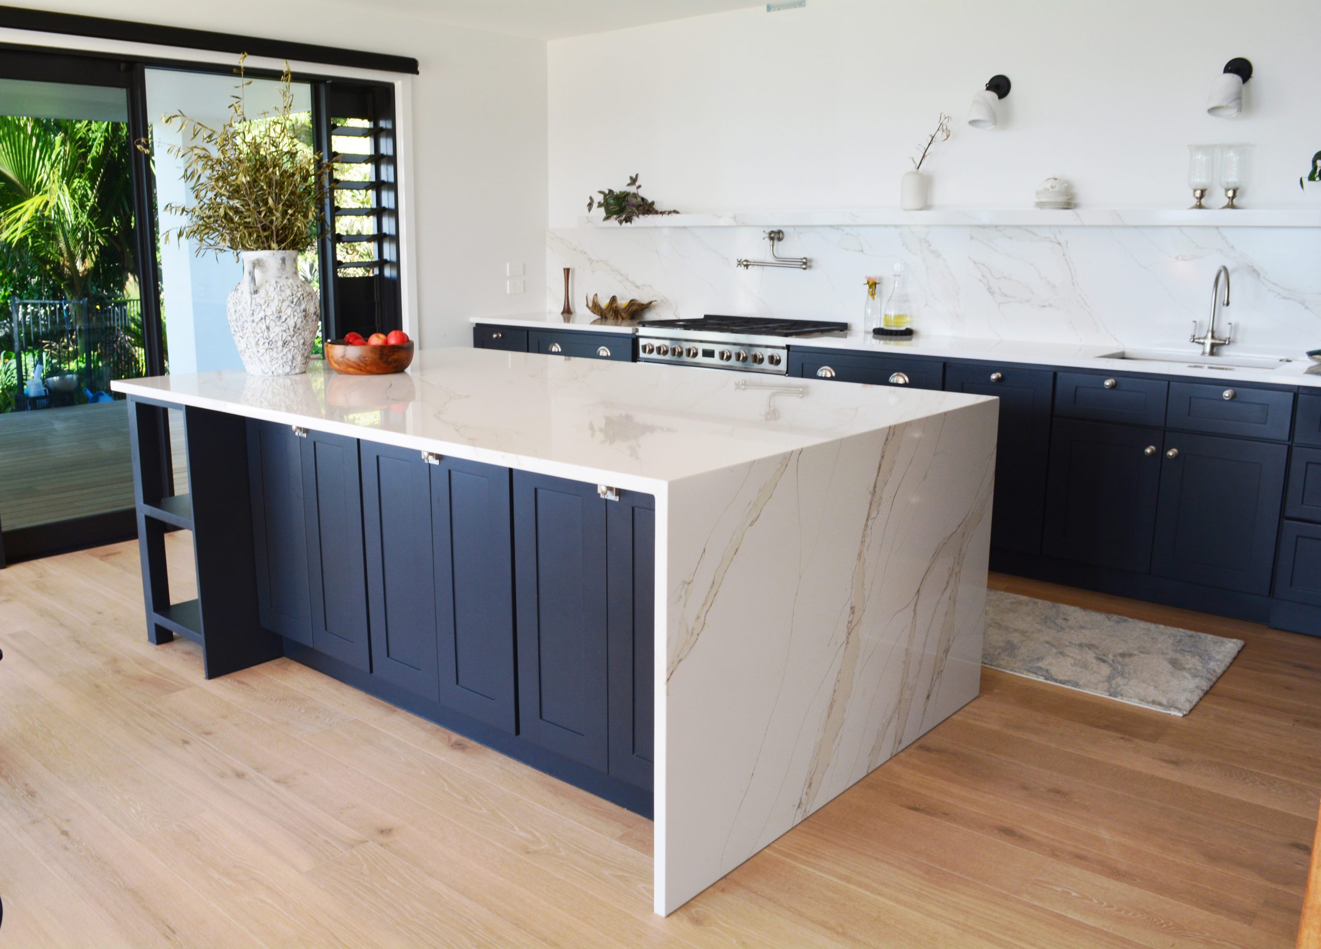
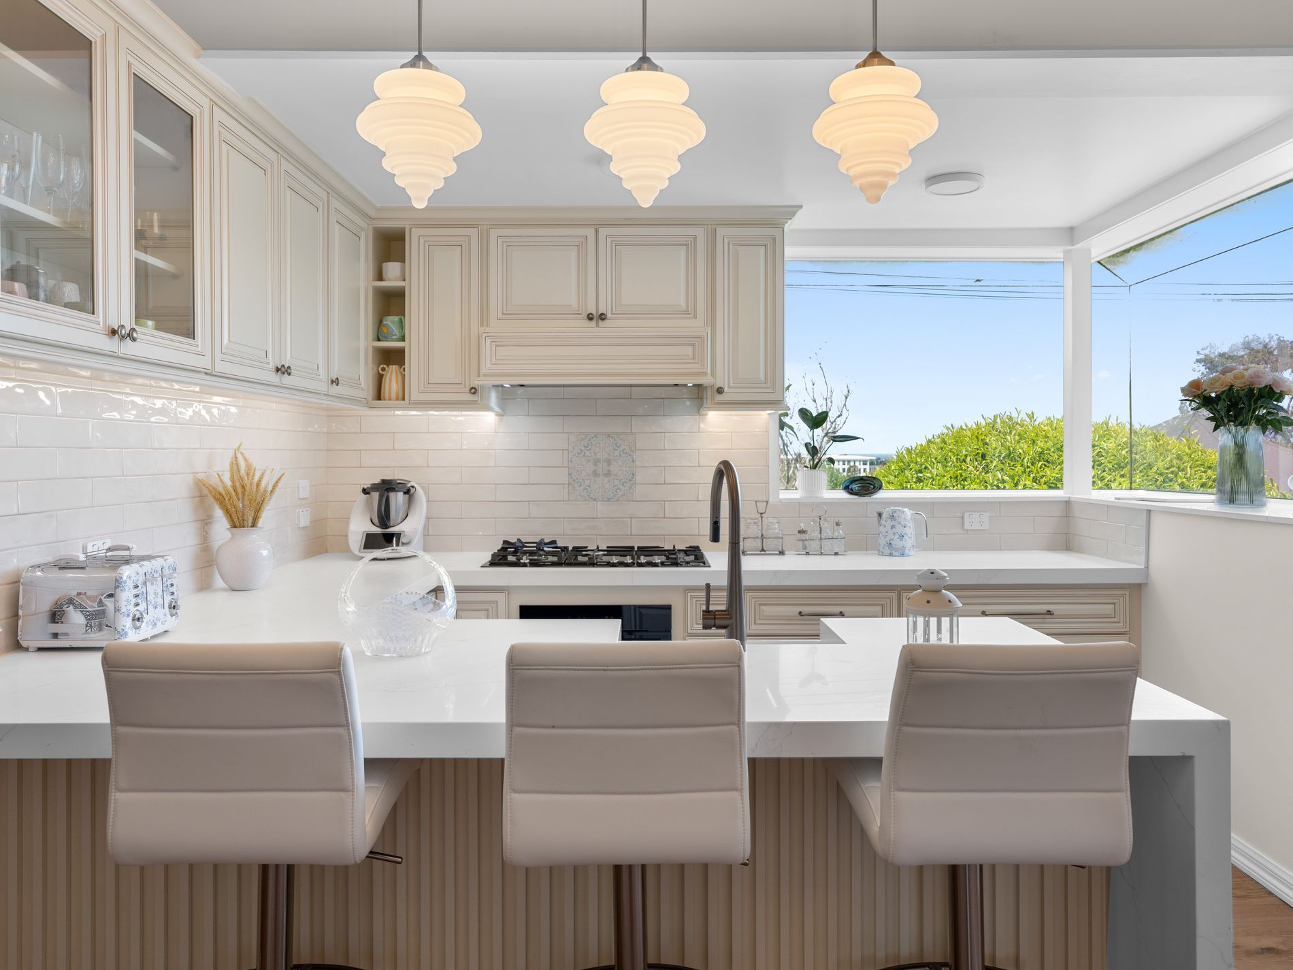
A design brief of dark, moody tones and wood accents served as the foundation for this kitchen. The obvious choice for the focal point was the custom Island Benchtop with a cantilevered tabletop.

Why Home Owners Choose Island Kitchens

Island kitchens are designed around lifestyle rather than just functionality.

Benefits include:

  • Additional preparation space
  • Extra storage opportunities
  • Casual dining area
  • Ideal for entertaining guests
  • Creates a social focal point

For many Auckland families, the island becomes the most frequently used space in the home.

Designer Insight From Our Auckland Team

Based on our experience across Auckland, homeowners rarely choose an island kitchen simply because it looks attractive.

They choose it because it changes the way they use their home.

The most successful island kitchens create a connection between cooking, dining and socialising. Family members can gather around the island while meals are being prepared, making the kitchen feel more connected and interactive.

When designed correctly, an island can improve both functionality and lifestyle.

More Than Just A Kitchen

Family Gathering Space

  • Many families use the island as a place for meals, homework and everyday conversations

Entertaining Guests

  • Island kitchens encourage interaction while cooking and hosting

Additional Storage

  • Custom cabinetry can maximise storage without sacrificing aesthetics

Is An Island Kitchen Right For You?

Island kitchens are ideal for:

  • Open-plan homes
  • Larger kitchen spaces
  • Families who entertain regularly
  • New builds
  • Homeowners seeking a premium kitchen experience

If space is limited, you may wish to explore our L-Shaped Kitchen or Straight Line Kitchen collections.

Why Choose Jerry Kitchen & Bath?

Jerry Kitchen & Bath helps Auckland homeowners transform ideas into beautifully designed kitchens that are tailored to their lifestyle.

We offer:

  • Custom kitchen design
  • Auckland showroom
  • 3D kitchen visualisation
  • Premium cabinetry and finishes
  • Professional installation
  • End-to-end project management

From initial design concepts through to final installation, our team is committed to delivering kitchens that combine functionality, quality and timeless style.

Visit Our Auckland Showroom

Choosing the right kitchen colour involves more than personal preference. Natural lighting, flooring, benchtops, home style and long-term design goals all play an important role.

Visit our Auckland showroom to compare colours, materials and finishes in person. Our experienced designers can help you find the perfect combination for your home and lifestyle.

Book A Free Kitchen Design Consultation

  • Explore real kitchen displays
  • Compare cabinetry colours and materials
  • Receive expert design advice
  • Discuss your renovation plans
  • Get a personalised kitchen design proposal

FAQs

How much space do I need for a kitchen island?
Adequate clearance is important. Our designers can assess whether your space is suitable.
Not always. The layout depends on available floor space and circulation requirements.
Yes. Many homeowners incorporate breakfast bars and casual dining areas.
Island kitchens are highly desirable and often appeal strongly to future buyers.
The ideal size depends on the overall kitchen layout and intended use.